
Open House Sat, Sep 19th 11:00 AM - 1:00 PM
Address
325 N Federal Heights Cir, Salt Lake City, UT
Price
$ 3,444,000
Property Attributes
- MLS#2183428
- TypeSingle Family
- Listing Status Active
- CountySALT LAKE
- CitySalt Lake City
- AreaSalt Lake City - Avenues Area
- NeighborhoodPLAT F
- Zip84103
- StyleStories: 2
- Year Built1979
- Taxes$ 10109
- Price$ 3,444,000
- Bedrooms7
- Full Bathrooms4
- Half Bathrooms1
- Sqr Footage7072
- Lot Size0.72 Acres
Data Source:
Wasatch Front Regional MLS (WFRMLS)
Property Description
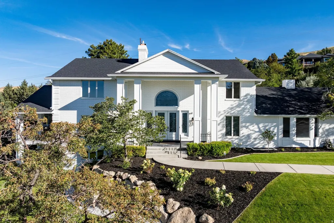
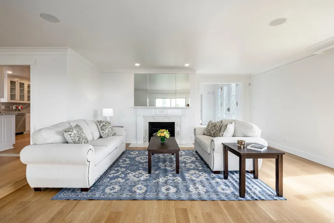
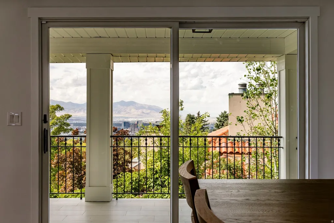
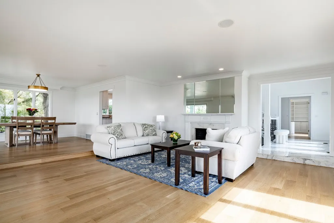
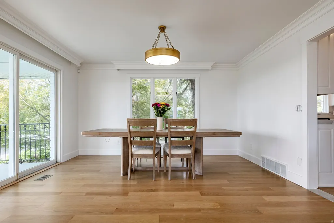
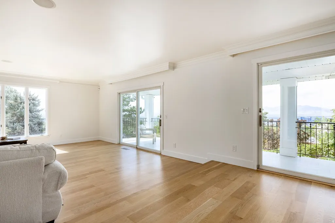
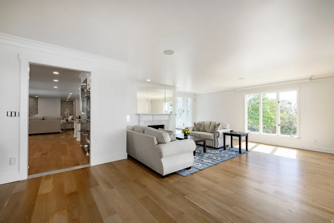
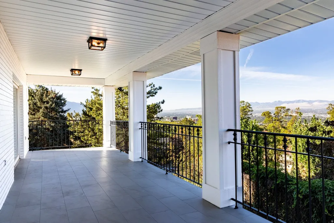
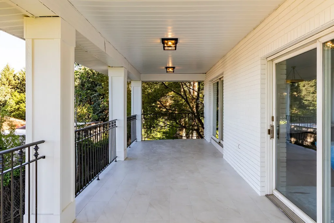
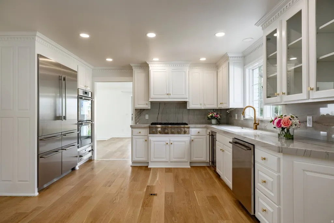
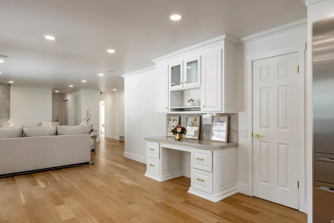
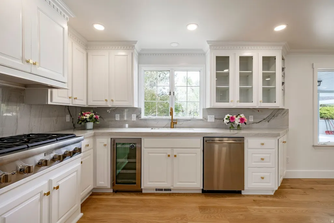
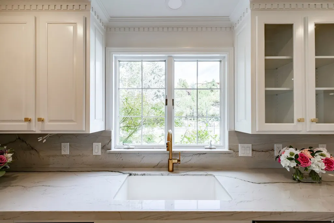
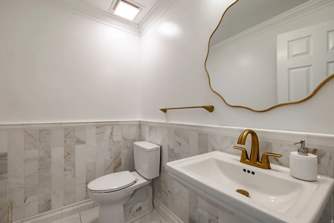
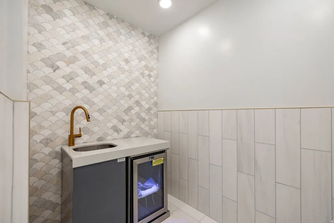
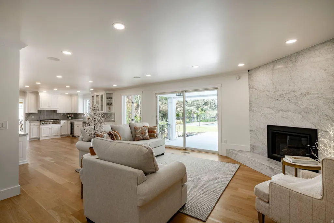
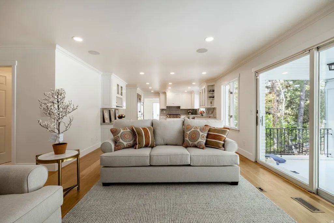
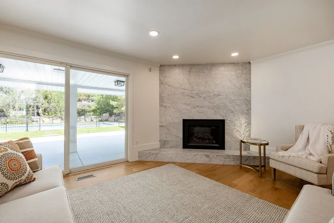
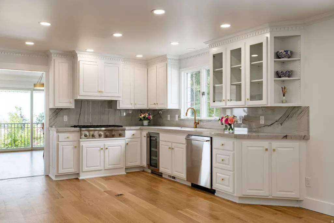
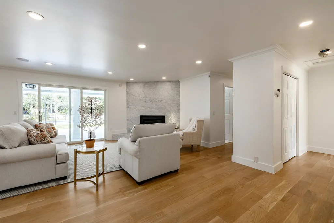
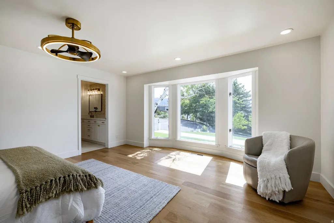
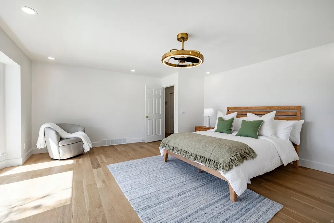
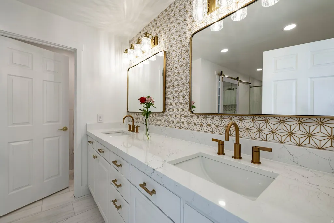
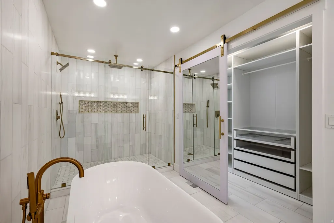
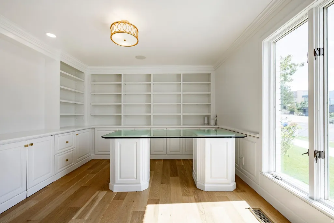
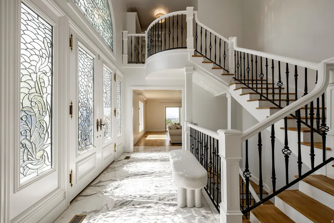
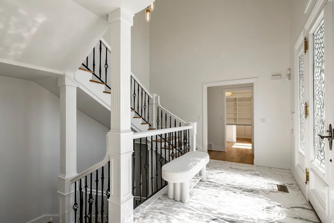
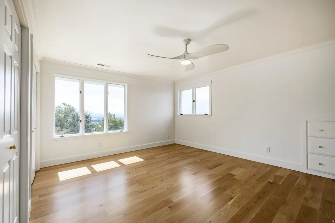
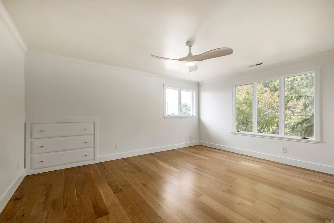
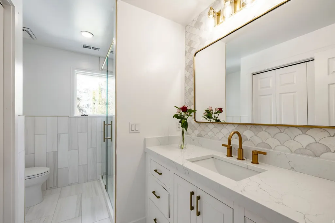
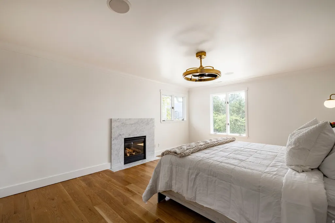
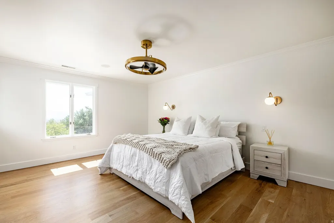
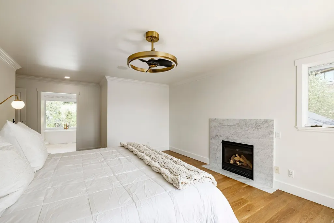
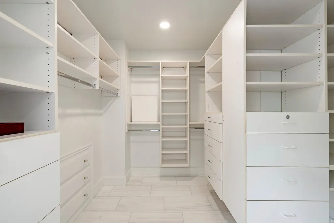
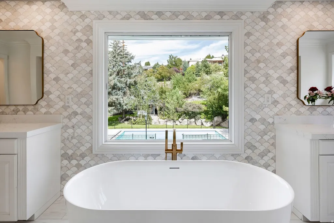
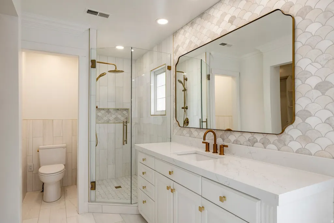
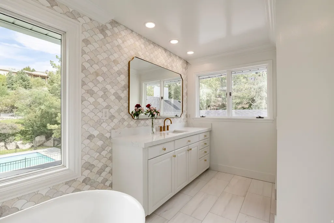
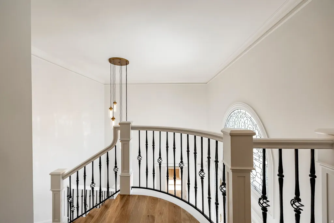
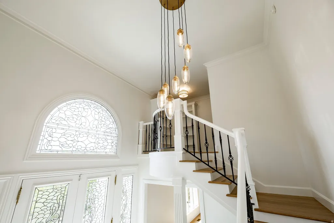
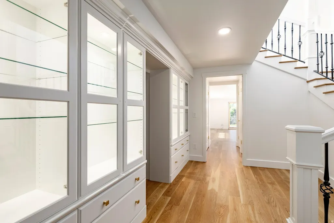
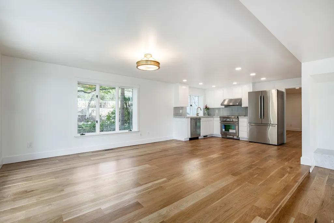
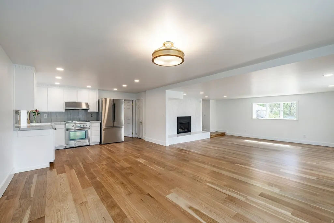
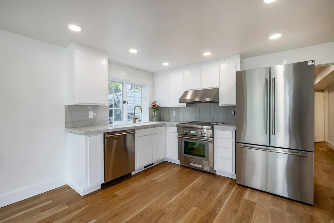
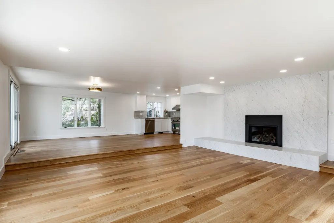
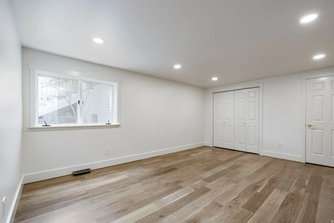
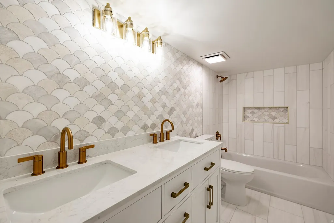
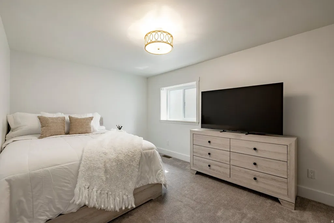
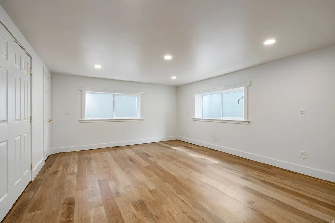
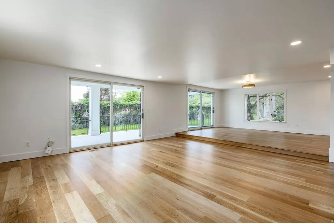
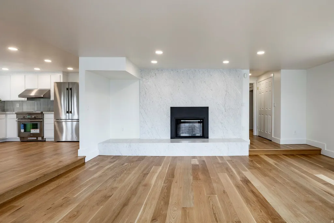
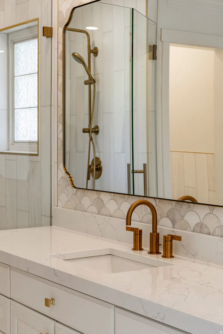
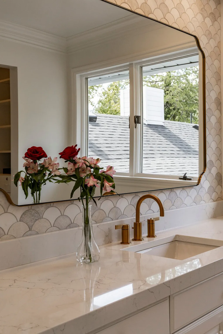
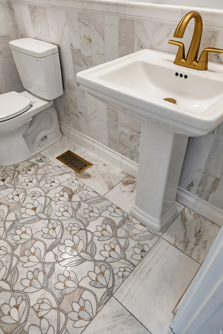
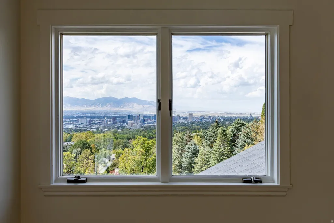
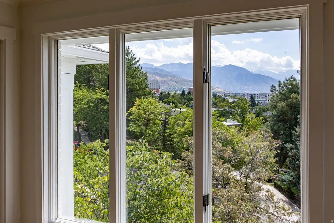
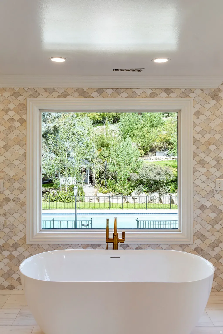
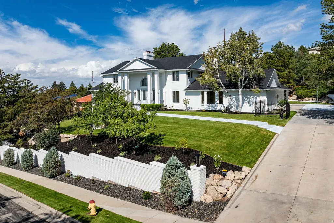
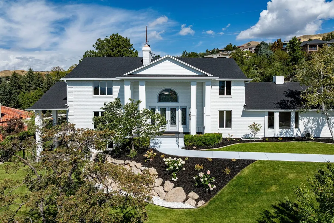
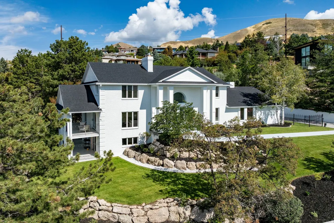
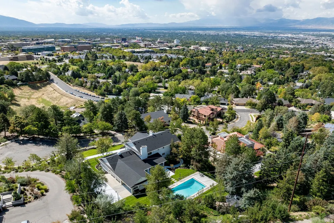
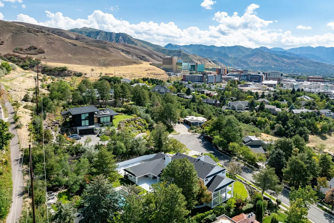
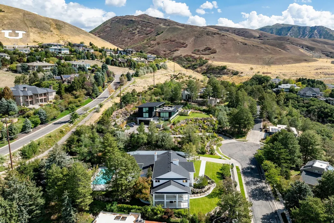
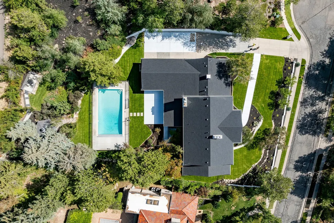
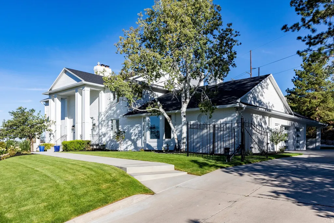
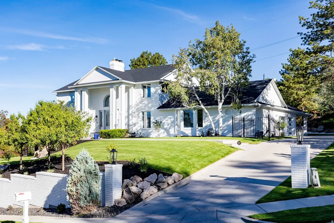
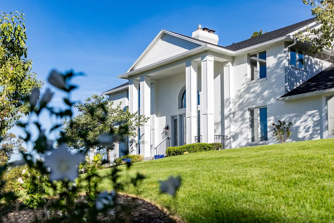
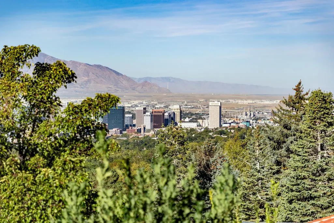
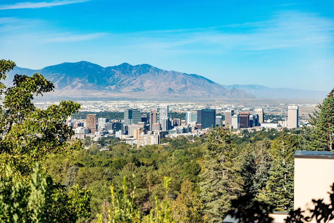
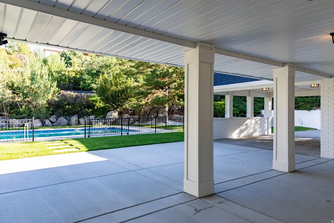
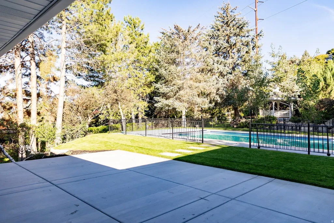
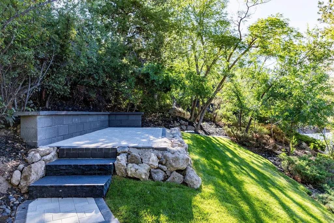
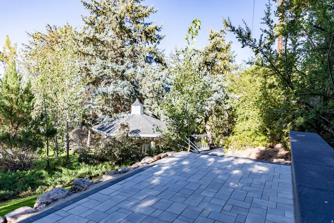
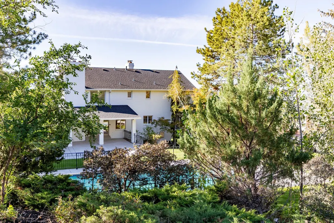
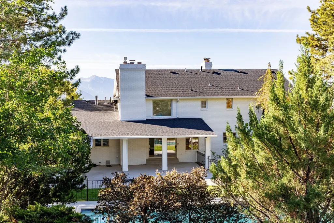
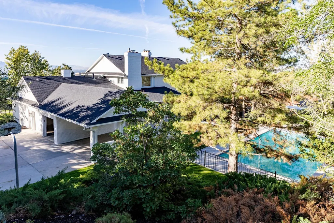
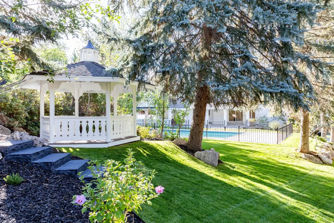
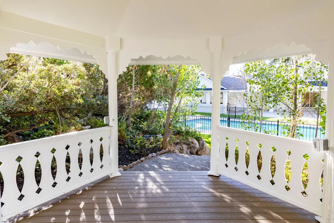
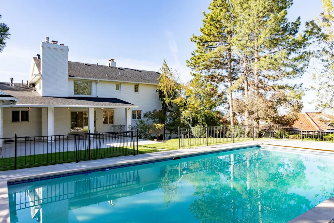
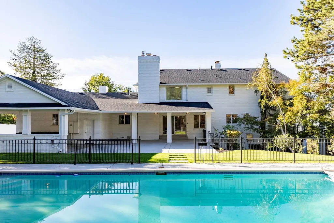
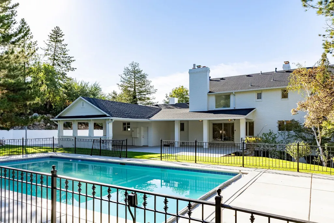
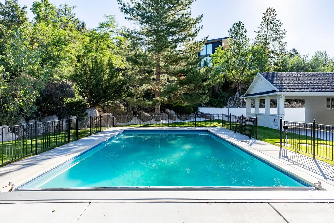
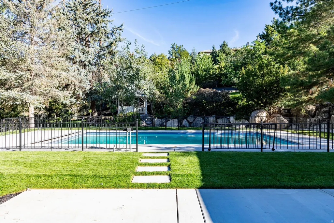
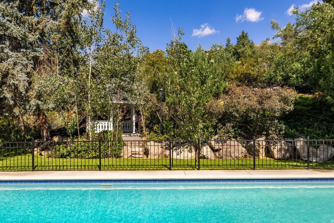
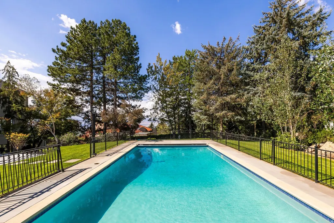
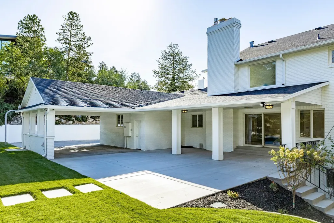
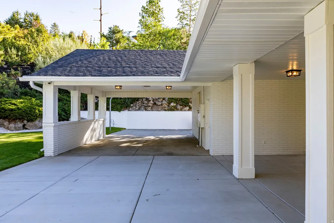
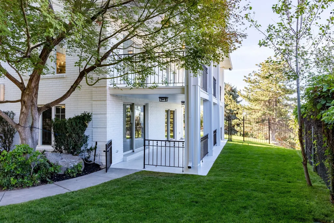
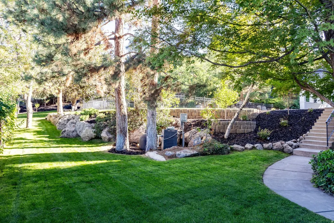
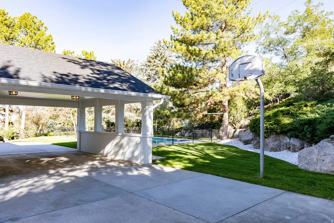
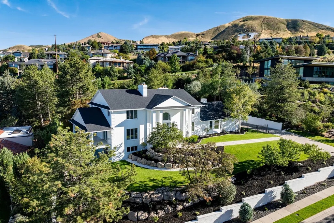
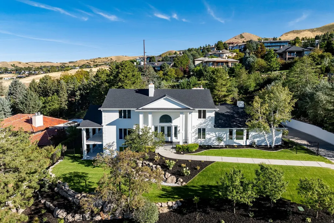
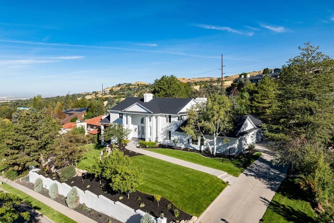
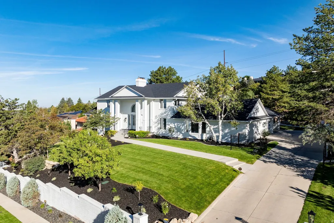
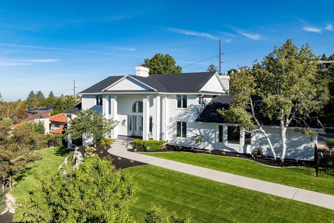
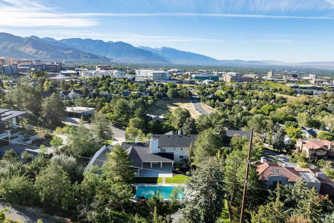
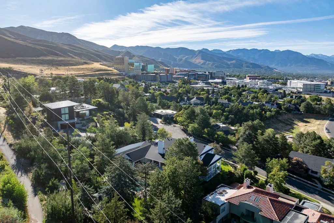
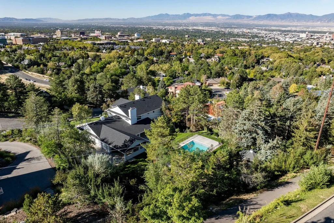
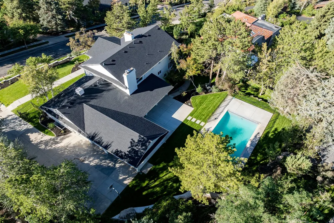
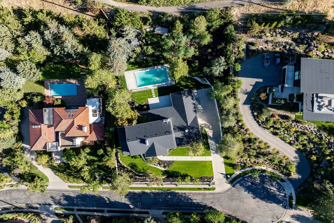
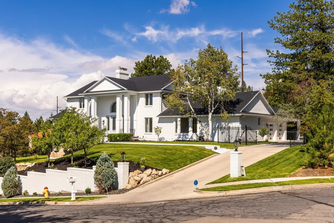
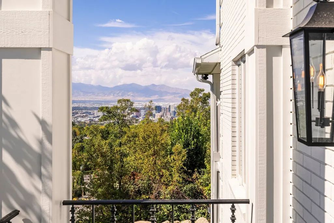
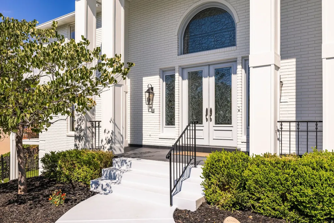
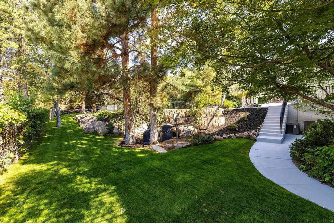
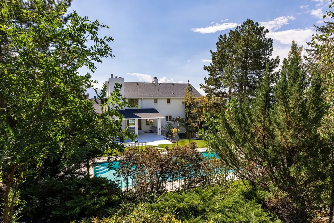
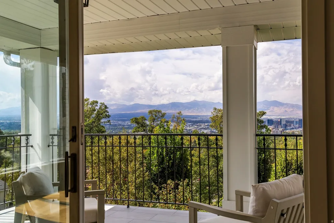
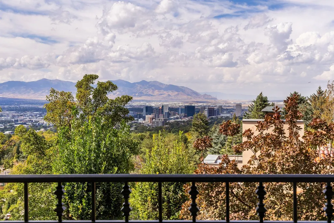
Gorgeous Fully Remodeled Colonial in Prestigious Federal Heights on large ~3/4 acre lot with Sweeping Views! Nestled on a private coveted cul-de-sac in the highly sought-after Federal Heights neighborhood, where homes rarely become available on this street, this exceptional Colonial estate offers breathtaking panoramic views of the Salt Lake Valley from all three levels. Spanning nearly 7,100 square feet, this remarkable home combines luxury, privacy, main-level living, and an expansive lot in one of Salt Lake City's most desirable locations. Extensively renovated virtually every surface of the home has been thoughtfully and beautifully updated with high end finishes. Beyond the stunning interior renovation, the exterior has been completely transformed with a new 50-year non-prorated warranty roof, new garage doors, epoxy garage flooring, professional landscaping, a new sprinkler system, expansive patio and deck spaces, updated plumbing with a 50-year warranty sewer liner, a tankless water heater, and newer furnace and air conditioning systems. The nearly -acre lot is a true rarity in Salt Lake City, offering exceptional outdoor living. The beautifully landscaped backyard features a sparkling swimming pool, multiple entertaining spaces, a charming pavilion, and newly constructed patios and decks. Enjoy your morning orange juice in the pavilion or on the deck while taking in spectacular city and mountain views. The main level showcases an open-concept design centered around a stunning custom solid oak kitchen featuring premium Thermador appliances, exquisite quartzite countertops, and a full-height quartzite backsplash. The kitchen flows seamlessly into the spacious family room, highlighted by a new Carrara marble fireplace and views of the sparkling swimming pool and large back yard. The formal living room offers another elegant fireplace and showcases sweeping vistas stretching across the Salt Lake Valley to Mount Olympus. The luxurious main-level primary suite features a spa-inspired marble bathroom with a soaking tub, oversized walk-in shower, and generous walk-in closet. Upstairs, you'll find three spacious bedrooms with beautiful new white oak flooring throughout. The upper-level primary suite includes a striking Carrara marble fireplace, dual walk-in closets, and a luxurious bathroom complete with a soaking tub overlooking the mountains. Every upstairs bedroom enjoys stunning valley views. The bright walk-out lower level offers three additional bedrooms, a second full white oak kitchen equipped with Thermador appliances, including an induction cooktop, and a spacious family room anchored by a fourth Carrara marble fireplace with a new fireplace insert. Expansive windows continue to frame the spectacular Salt Lake Valley views, creating an inviting and light-filled living space. This extraordinary home truly has it all-unparalleled views, exceptional craftsmanship, luxury finishes, and one of the largest, mostly flat lots available in Federal Heights. A rare opportunity to own a fully renovated legacy property in one of Salt Lake City's premier neighborhoods.
| Elementary School | Middle School | High School |
|---|---|---|
| Wasatch Elementary School | Bryant Middle School | West High School |
| Price History | |
|---|---|
| 9/4/2026 | Listed $3,444,999 |
| 9/8/2026 | 1$3,444,000 |
General Features
| Living Area | 7072.0 |
|---|---|
| Sewer | Sewer: Connected,Sewer: Public |
| Heating | Forced Air,Gas: Central |
| Cooling | Central Air |
| Utilities | Natural Gas Connected,Electricity Available,Sewer Connected,Sewer: Public,Water Connected |
| Roof | Asphalt |
| Appliances | Ceiling Fan,Dryer,Microwave,Range Hood,Refrigerator,Washer |
| Zoning | Single-Family |
| Garage Spaces | 2.0 |
| Patio/Porch Features | Covered,Porch: Open,Patio: Open |
| Architectural Style | Stories: 2 |
| Pool Features | Fenced |
| Security Features | Security System |
| Construction Materials | Brick,Stucco |
| Year Built | 1979 |
| View | Mountain(s),Valley |
| Stories Count | 3 |
| Topography | Curb & Gutter,Fenced: Part,Road: Paved,Secluded Yard,Sprinkler: Auto-Full,Terrain: Grad Slope,View: Mountain,View: Valley |
| Property Subtype | Single Family Residence |
| Current Use | Single Family |
| Accessibility | Single Level Living |
| County | Salt Lake |
| New Construction | No |
| Property Type | Residential |
| HOA | No |
| Attached Garage | Yes |
| Subdivision Name | PLAT F |
| Facing Direction | South |
| Garage Y/N | Yes |
| Total Rooms | 26 |
| Full Baths | 4 |
| Status | Active |
| High School | West |
| City | Salt Lake City |
| Senior Community Y/N | No |
| High School District | Salt Lake |
| Zoning Description | 1112 |
| MLS Area | Salt Lake City: Avenues Area |
| Lot Size Units | Acres |
| Lot Size Square Feet | 31363.2 |
| Carport Spaces | 2.0 |
| Carport Y/N | Yes |
| Listing Terms | Cash,Conventional |
| Elementary School | Wasatch |
| Property Attached Y/N | No |
| Tax Annual Amount | 10109.0 |
| Home Warranty Y/N | No |
| Middle/Junior High School | Bryant |
| Property Condition | Blt./Standing |
| Lease Considered Y/N | No |
| Virtual Tour | https://u.listvt.com/mls/231473981 |
| Living Area Units | Square Feet |
| Standard Status | Active |
| Middle/Junior School District | Salt Lake |
| Elementary School District | Salt Lake |
| Virtual Tour | https://visualize.summitsothebysrealty.com/325northfederalheightscircle |
| PostalCity | Salt Lake City |
| ADU | No |
Interior Features
| Interior Amenities | Alarm: Security,Basement Apartment,Bath: Sep. Tub/Shower,Den/Office,Disposal,Jetted Tub,Oven: Double,Oven: Wall,Range: Countertop,Range/Oven: Built-In |
|---|---|
| Basement | Daylight,Walk-Out Access |
| Flooring | Carpet,Hardwood,Marble,Tile |
| Total Fireplaces | 4 |
| Fireplace Features | Insert |
| Air Conditioning Y/N | Yes |
| Heating Y/N | Yes |
| Window Features | Part |
| Fireplace Y/N | Yes |
| Above Grade Finished Area | 4445.0 |
| Half Baths | 1 |
| Total Bedrooms | 7 |
| Main Level Bedrooms | 1 |
| Total Baths | 5 |
| 1/2 Baths | 1 |
| Basement Finished | 95 |
Exterior Features
| Exterior Amenities | Balcony,Basement Entrance,Entry (Foyer),Patio: Covered,Porch: Open,Sliding Glass Doors,Walkout,Patio: Open |
|---|---|
| Vegetation | Landscaping: Full,Mature Trees |
| Parking Features | Covered,Parking: Uncovered,Attached,Opener |
| Lot Features | Curb & Gutter,Fenced: Part,Road: Paved,Secluded,Sprinkler: Auto-Full,Terrain: Grad Slope,View: Mountain,View: Valley |
| Water Source | Culinary |
| Total Parking | 4.0 |
| Inclusions | Alarm System,Ceiling Fan,Dryer,Fireplace Insert,Microwave,Range,Range Hood,Refrigerator,Washer |
| Lot Size Area | 0.72 |
| Spa | No |
| Building Area Total | 7072.0 |
| Lot Dimensions | 0.0x0.0x0.0 |
| Lot Size Acres | 0.72 |
| Frontage Length | 0.0 |
| Private Pool | Yes |
| Waterfront Y/N | No |
| Covered Spaces | 4.0 |
| RV Parking Dimensions | 0.00 |
| Other Equipment | Alarm System,Fireplace Insert |
| Horse Y/N | No |
Amenities
- Foreclosure
- Views
- Short Sale
- New Construction
- Adult 55+
- Lease To Own
- No HOA Fees
- Furnished
- Primary On Main
- Air Conditioning
- Seller Finance
- Green
- Fixer Upper
- Horse
- Golf
- Fireplace
- Deck
- Garage
- Basement
- Pool
Property vs Single Family Average in 84103
Price
Taxes
Year Built
 The multiple listing information is provided by Park City Board of Realtors® from a copyrighted compilation of listings. The compilation of listings and each individual listing are © 2026 Park City Board of Realtors®, All Rights Reserved. Access to the multiple listing information through this website is made available by Keller Williams Park City Real Estate as a member of the Park City Board of Realtors® multiple listing service.
 Wasatch Front Regional MLS - Salt Lake Board of REALTORS® All information deemed reliable but not guaranteed. All properties are subject to prior sale, change or withdrawal. Neither listing broker(s) or information provider(s) shall be responsible for any typographical errors, misinformation, misprints and shall be held totally harmless. Listing(s) information is provided for consumer's personal, non-commercial use and may not be used for any purpose other than to identify prospective properties
 Washington County Board of REALTORS® All information deemed reliable but not guaranteed. All properties are subject to prior sale, change or withdrawal. Neither listing broker(s) or information provider(s) shall be responsible for any typographical errors, misinformation, misprints and shall be held totally harmless. Listing(s) information is provided for consumer's personal, non-commercial use and may not be used for any purpose other than to identify prospective properties consumers may be
 Iron County MLS® (ICBOR) All information deemed reliable but not guaranteed. All properties are subject to prior sale, change or withdrawal. Neither listing broker(s) or information provider(s) shall be responsible for any typographical errors, misinformation, misprints and shall be held totally harmless. Listing(s) information is provided for consumer's personal, non-commercial use and may not be used for any purpose other than to identify prospective properties consumers may be interested
